Estate Residence Hillside
Hillside
Estate Wayanad
Wayanad, Kerala
“Architecture that breathes with the mist of the Western Ghats, blending ferro craft with organic warmth.”
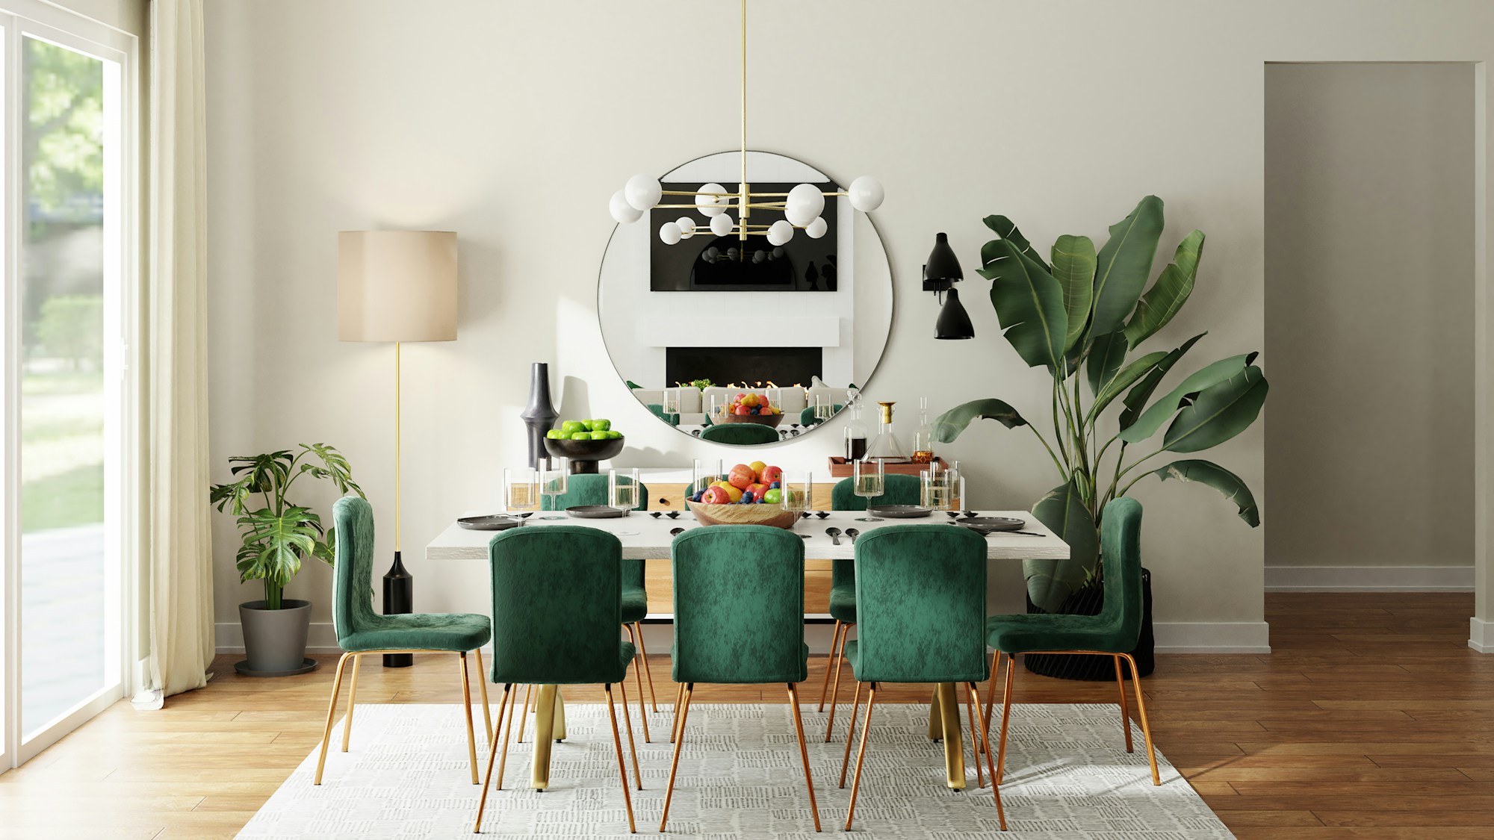
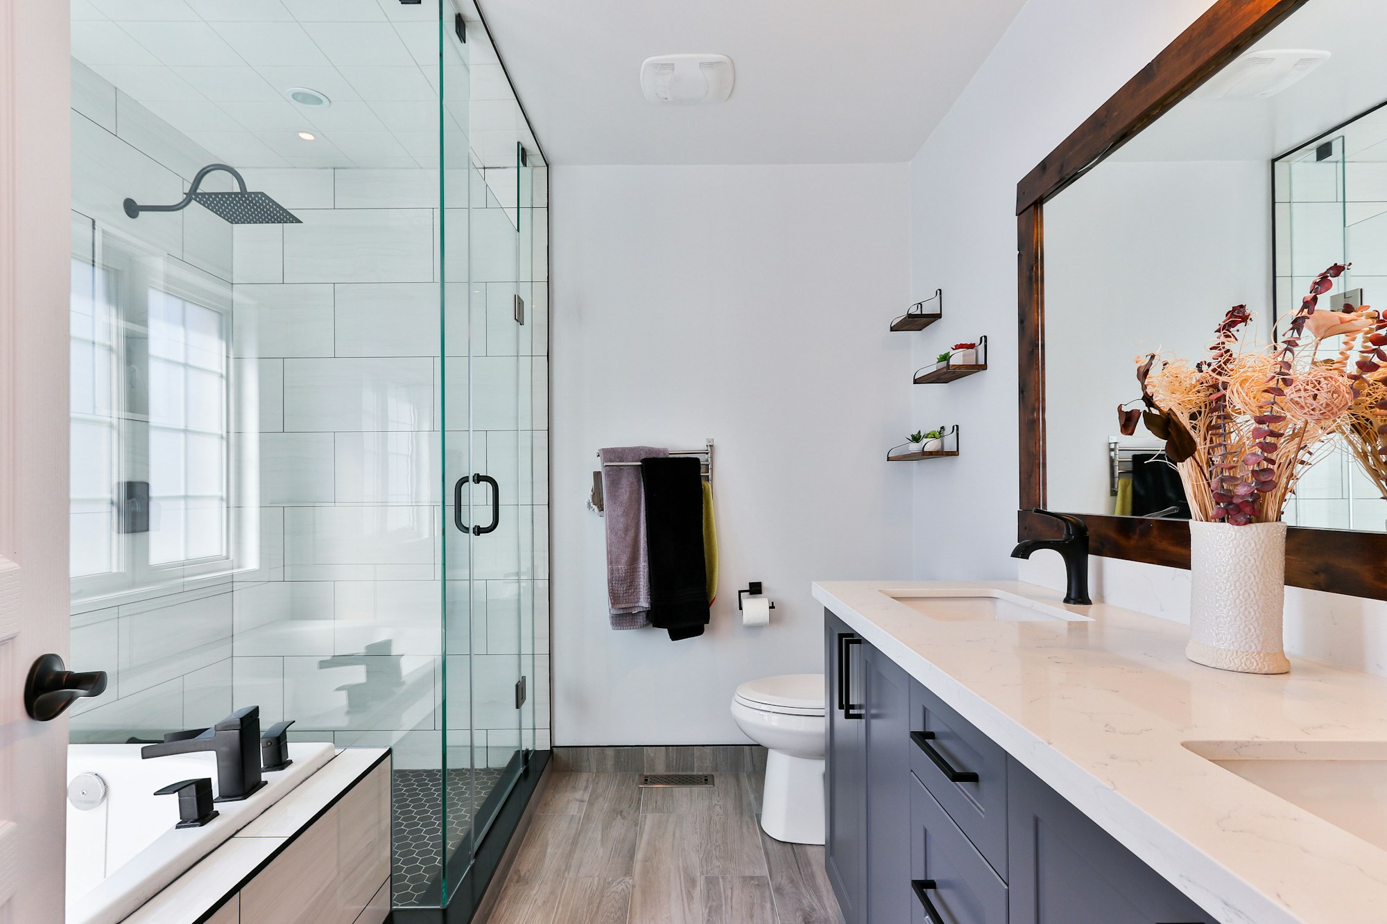
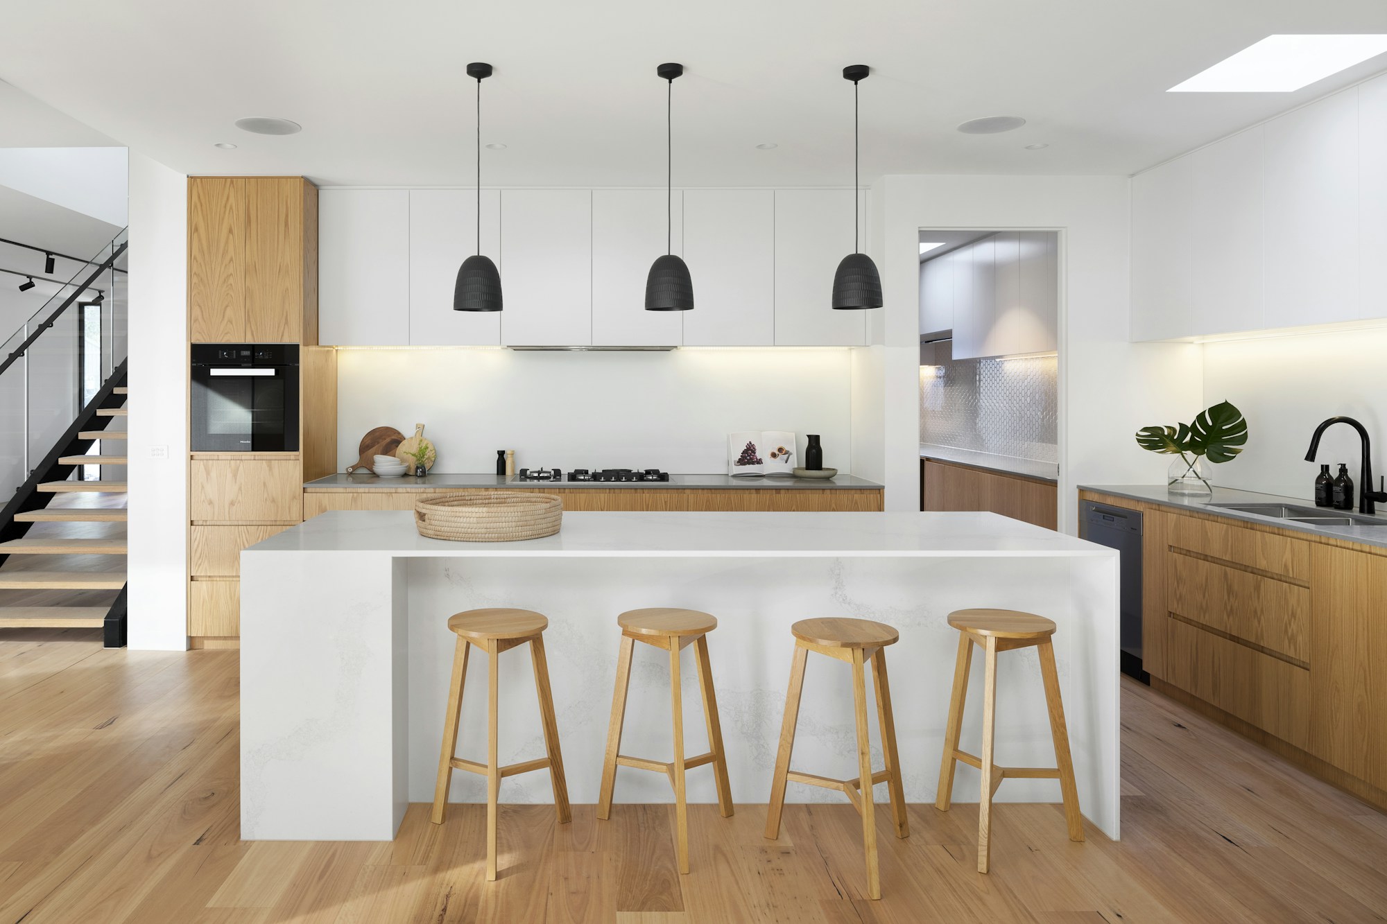
Nestled on an undulating coffee plantation in Wayanad, this sprawling estate merges traditional Kerala pitched roof forms with crisp modernist interior spatial planning.
We implemented specialized ferro cement slab construction to achieve slender cantilevers and moisture-resilient structural frames. Terracotta roof tiles shelter wide wrap-around verandas that transition into meticulously detailed indoor living quarters.
PROJECT INFORMATION
TYPOLOGY Estate Residence
LOCATION Wayanad, Kerala
YEAR 2025
BUILT SCALE 6,100 sq.ft
TIMELINE 10 Months Turnkey
SCOPE
- Full Turnkey Execution
- Ferro Slab Architecture
- Roof Tiles
- Landscape Gardening
- Timber Millwork
MATERIAL PALETTE
PHOTOGRAPHIC ESSAY
SPATIAL CHRONOLOGY